
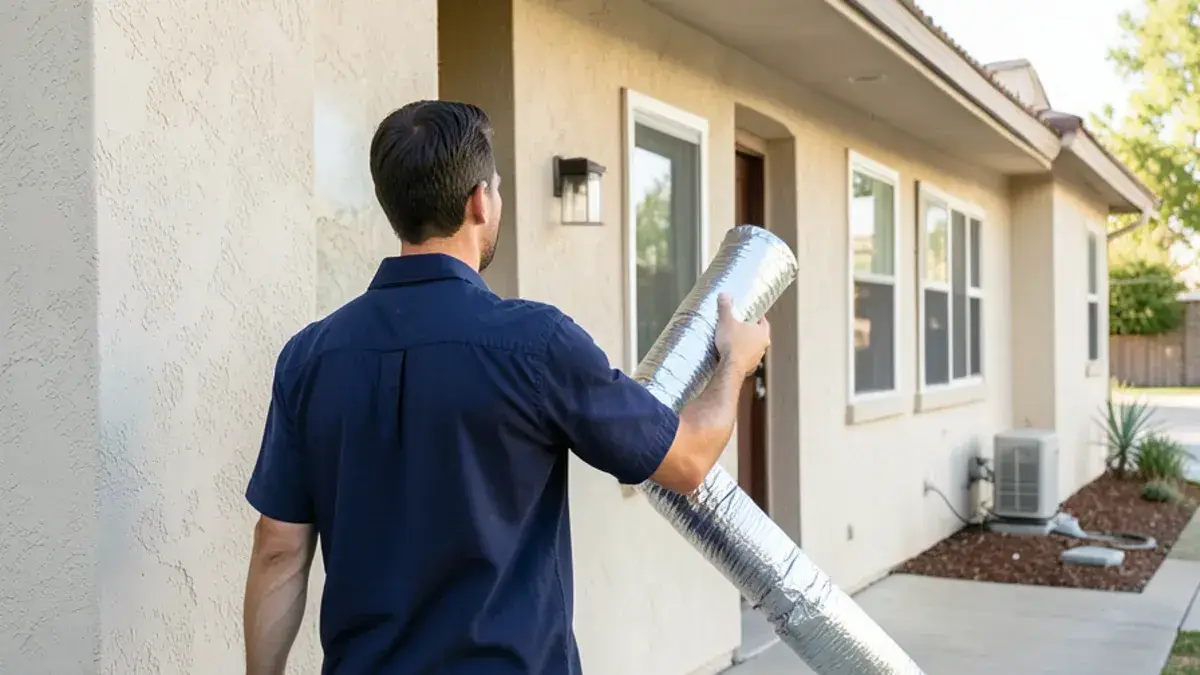
Cooling for older homes
Central Air Addition in South Gate, CA
Yes, a South Gate house built without ducts can take central air. A central air addition in South Gate comes down to three questions: where the ducts run, where the indoor unit sits and whether the panel can carry the compressor. Proair looks at all three, talks you through the choices and quotes a price before anything begins.
- CSLB C-20 #776028
- 4.8 from 16 Google reviews
- Shop in USA Business Park
- Open Mon to Sat, 9 to 5
Three starting points, three different jobs
South Gate’s housing stock explains why this page exists. Almost half of it went up between 1940 and 1959, with 5,168 units from the 1940s and 4,087 from the 1950s, and the median build year is 1952. Many of those homes started out with a wall or floor heater and no plan for cooling.
| What you have now | What the job adds | The main question |
|---|---|---|
| Furnace and ducts, no AC | Condenser, coil, refrigerant lines and drain | Can the ducts and blower move enough air? |
| Wall or floor heater, no ducts | Full duct system, air handler or furnace, condenser | Where do the ducts and indoor unit fit? |
| Aging furnace with old ducts | New heating and cooling, likely new ducts | Is it time to replace everything at once? |
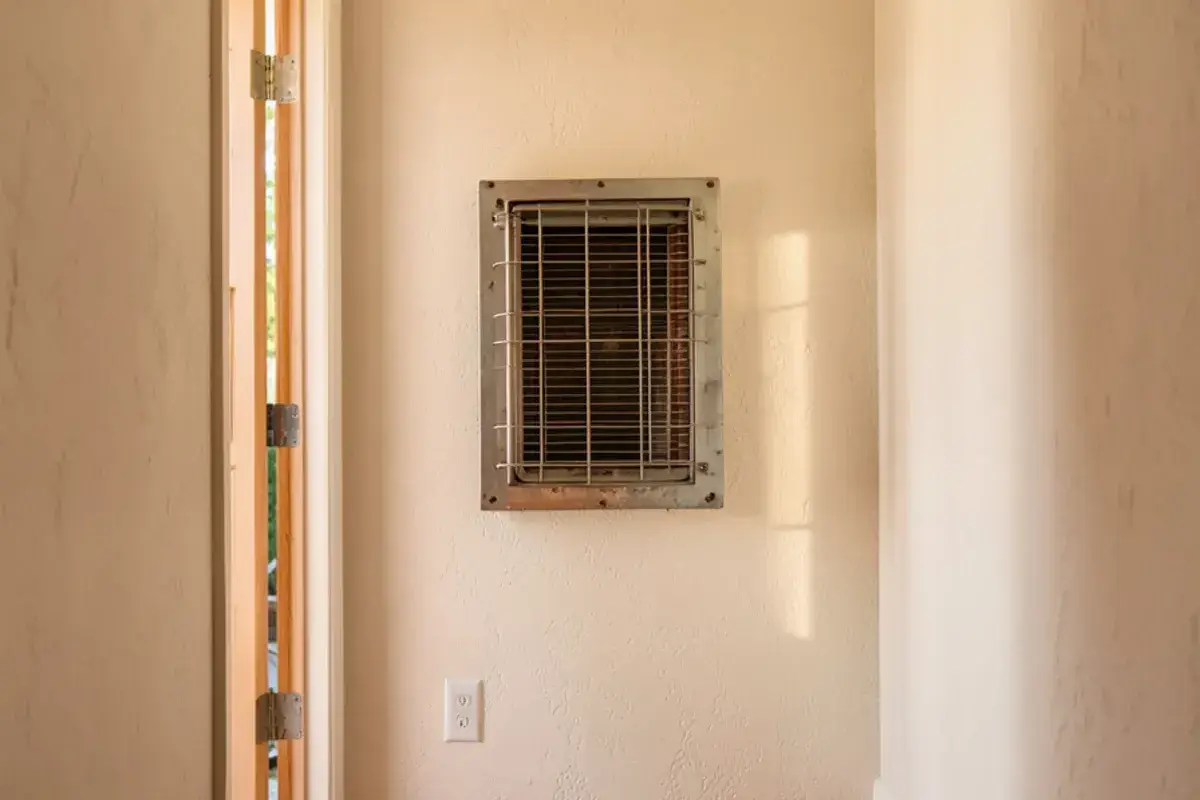
Cooling takes more airflow than heating, so ducts sized for an old furnace are often too small. Replacing a wall heater can also bring heat to rooms it never reached. A gas wall heater can stay if you add a cooling-only system, but then you keep two systems to maintain. If the ducts cannot be made to work, compare ductless mini splits.
What the addition includes
A full addition builds a cooling system from nothing, so the quote should read like a small construction job. It names the ducts, the indoor unit, the outdoor unit and the power feeding them, then the testing that proves it all works. A missing line usually comes back later as a change order.
Your heating sets the size of the scope. Adding cooling to a furnace means a coil on the existing cabinet. Moving on from a wall heater means a new air handler or furnace as well, and the old heater comes out.
- Duct design, with a register count for each room
- Indoor unit, coil, condenser and refrigerant lines
- A trapped drain line, plus a pan and float switch where needed
- A new circuit, and panel work if the load review calls for it
- Leakage testing, rater verification and city inspection
Where do the ducts go in a 1940s or 1950s house?
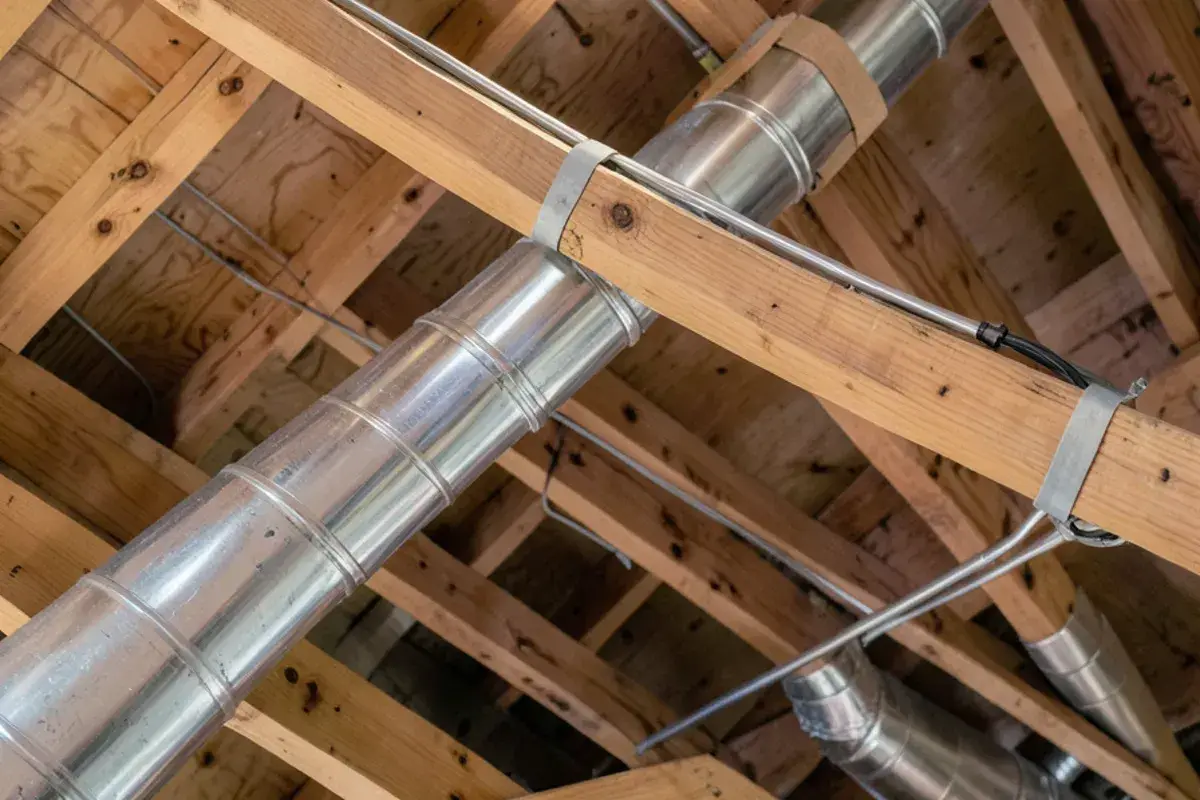
The attic comes first, if there is room. Low roofs and small hatches limit the trunk size and the working space, so the design often uses several smaller runs.
A raised floor gives a second option. Crawlspaces can carry ducts to floor registers, but low clearance, soil moisture and old plumbing get in the way.
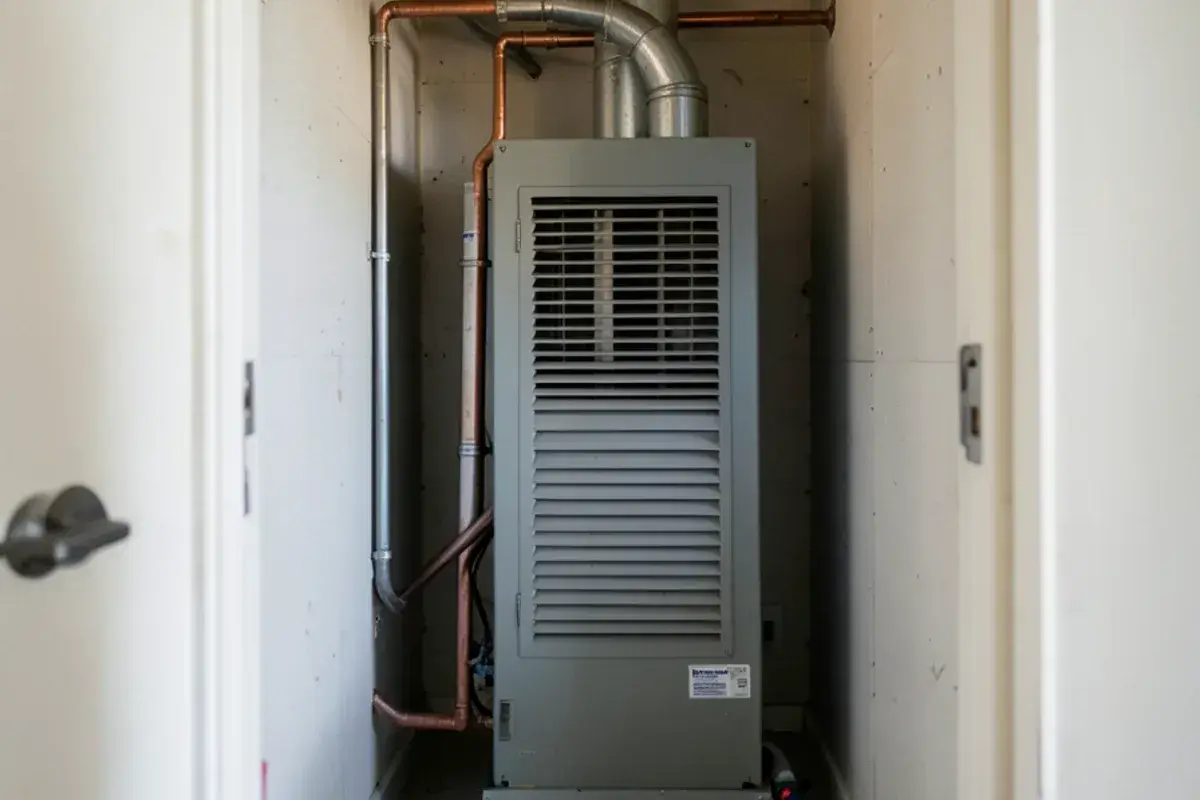
- Hallway closet: a common spot for a vertical air handler, at the cost of the storage.
- Attic platform: saves floor space, but needs a pan, a float switch and service access.
- Soffits: boxed-in runs along a hallway ceiling where framing blocks the attic route.
- Return air: one large central return is often easier to fit than a return in each room.
How big should the new system be?
A new system has no old unit to copy, so the math has to come first. It takes three steps. Manual J calculates the heat your house gains on a hot day. Manual S selects equipment to match. Manual D sizes each duct so every room gets its share of air through the routes you actually have.
Fix the house first where you can. Attic insulation and air sealing lower the load, which can mean smaller equipment and smaller ducts in a space where every inch counts. Best Places estimates only about 9.6 days a year over 90°F here, so a system sized for rare extremes will short cycle, turning on and off every few minutes, through most of the summer.
Panel, drain and condenser: the hidden work
These three items decide whether a clean plan stays clean.
- Panel capacity: older panels were sized for lights and appliances, not a compressor. The condenser nameplate gives the circuit size, and a load review shows whether the panel can take it.
- Service upgrade: if it cannot, a C-10 electrical contractor handles the upgrade under its own permit, with Southern California Edison involved on the utility side.
- Condensate: cooling makes water, and a house that never had AC has no drain for it. The line needs an approved, trapped route.
- Condenser spot: it needs a firm base, airflow and a reasonable line length, usually in a side yard or backyard.
Living with box fans in a 1950s house? Call us.
Tell us how the house is heated now and whether the attic or crawlspace is reachable. Reach us Monday to Saturday, 9 to 5.
- CSLB C-20 #776028
- 4.8 from 16 Google reviews
- Shop in USA Business Park
- Open Mon to Sat, 9 to 5
Ask about adding central air
Calling is fastest: (213) 423-7827. Or send the details here and we will call you back during business hours.
How a central air addition in South Gate gets built
Walk the house, then design
Attic, crawlspace, closets, panel and yard all get checked for routes and space. The Manual J result and a duct layout then set the equipment and the register locations.
Clear price
You get the scope and total before the first duct goes in.
Permits
Mechanical, and electrical if needed, go through Building and Safety. Ask who files them.
Ducts and rough-in
Ducts, registers, drain and lines go in first, while the framing is reachable.
Equipment and power
The indoor unit, condenser and circuit get connected, then the system is evacuated and charged.
Testing
We test the system. The ECC-Rater and city inspector then do their separate checks.
Plan on several days of work, plus time for permits and inspection. A home that already has a furnace and ducts moves faster. Expect some drywall or ceiling patching where registers and soffits go, and ask who does that repair.
New ductwork under Title 24
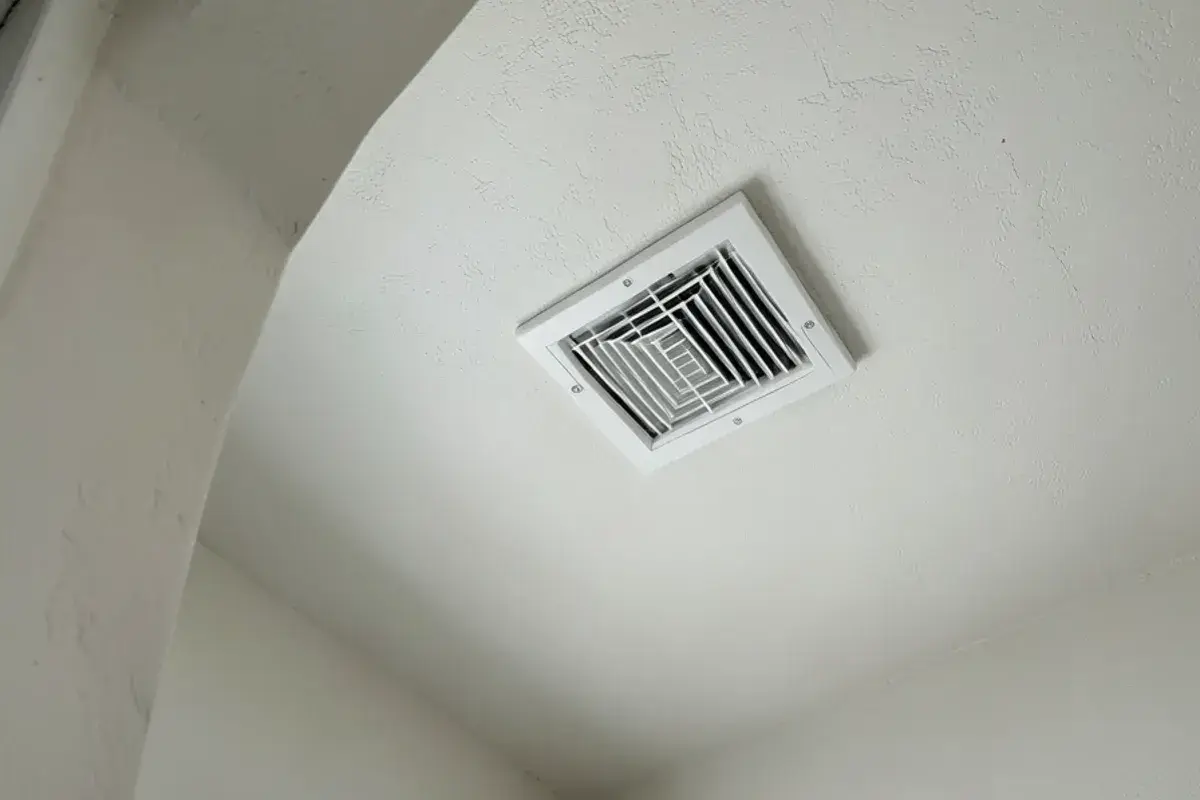
Plan for the Energy Code from the first sketch. Any permit application filed from January 1, 2026 onward is under the 2025 code. Adding new duct to an existing system can trigger sealing and verification too, so confirm the requirement with the rater before the design is final. An ECC-Rater (formerly called a HERS rater) is the independent tester, and contractors cannot self-certify that work.
The 2025 compliance manual sets 5% leakage for entirely new duct systems, which it defines as at least 75% new duct material. Ask your rater which limit your design falls under before the ducts are closed in. Connect new cooling to existing ducts and the California Energy Commission’s manual sets 10% total leakage or 7% leakage to outside.
South Gate’s Building and Safety Division handles these permits at 8650 California Avenue, (323) 563-9549. If a new gas furnace is part of the plan, South Coast AQMD Rule 1111 sets a 14 ng/J NOx limit on new fan-type central furnaces, so check the rule’s current status. Heat pumps follow DOE’s 14.3 SEER2 and 7.5 HSPF2 minimums.
What moves the budget on a central air conversion
- Length and difficulty of the duct runs
- Whether heating changes too
- Panel or service upgrade
- Closet framing, soffits and patching
- Equipment capacity and efficiency
- Permits and the rater’s charge
Ducts take the biggest swing, because a straight attic run and a route through soffits are different jobs. Ask for duct work and electrical work as separate lines, so you can see where the money goes and compare a central system against ductless fairly.
Treat published ranges with care here. HVAC Project Cost’s 2026 figure of $6,500 to $16,000 is for full HVAC replacement across California, and a house with no ducts adds work that a replacement does not. It is not a Proair price, so call for a clear, upfront quote.
Why Proair for adding central air
We are based on Paramount Boulevard, in the same city as these postwar stucco homes. Google reviewers mention a furnace installation, a replaced blower motor and technicians who explain the issue clearly. Ask us to go through the plan room by room.
Pro Air Air Conditioning Service Inc is the name on CSLB C-20 License #776028, and a multi-day project deserves that check first. Our Google profile read 4.8 stars from 16 reviews on October 30, 2026. We look at the attic, panel and closets, explain the options plainly, give the price before work starts and test the finished system. Calls go through Monday to Saturday, 9 to 5.
Google reviews on heating and installs
4.8 stars from 16 Google reviews, checked October 30, 2026. Read every review.
“I found this company to be incredibly reliable. The technician was well-prepared and had all the necessary tools for my air conditioning and heating repair. He got the job done quickly and efficiently, and the response time from their office was impressive. Thank you for the excellent service—keep it up!”
“Furnace installation was smooth and efficient. The pros are that my new furnace is working like a charm, and my home is warmer. The con was the initial installation cost, but the benefits are evident.”
“The furnace not blowing heat during the winter was a major inconvenience, but after calling for service, the technician found and replaced the faulty blower motor, restoring comfort to my home.”
We also work on older homes in Compton, Lynwood, Bell Gardens and Bellflower. Read adding AC to a 1940s home for more on what these houses need.
Adding central air in nearby cities
- Paramount
About 2 miles. A third of homes predate 1960, so check whether yours has any ducts first.
- Downey
About 3.1 miles. The Brookshire Avenue counter opens Monday to Friday, useful when a job needs two permits.
- Lynwood
About 3.9 miles. With 18.9% of homes built before 1940, test old wrap before anyone cuts into it.
- Bellflower
About 4.7 miles. Dairy land became postwar subdivisions, so check whether your tract house ever had ducts.
- Compton
About 5.2 miles. Nearly half of homes date from the 1940s and 1950s, so check attic clearance early.
- Bell Gardens
About 5.2 miles. Only 52.6% of homes are detached, so attached units need shared-wall answers first.
- Norwalk
About 5.4 miles. Owners occupy 64.6% of homes, so the call on new ducts usually rests with you.
- Huntington Park
About 7.2 miles. With 19.2% of homes reporting no heating fuel, price heating and cooling together.
Sources
- California Energy Commission, 2025 Single-Family Compliance Manual, Chapter 9
- City of South Gate, Building Permits and Inspections
- EPA, Protect Your Family from Exposures to Asbestos
- EPA, Single-Family Energy Retrofit Protocols
- CPSC, Asbestos in the Home
- CSLB, Home Improvement Contracts: Warnings and Exceptions
- South Coast AQMD, Rule 1111 and Rule 1121
Central Air Addition questions
Can you add central air to a South Gate home with a wall heater?
Yes, but the job includes a full duct system, not only a condenser. The indoor unit needs a closet, attic platform or similar space, and ducts have to reach each room. Many owners replace the wall heater at the same time so one system handles heating and cooling. Ask for a design showing the routes before you compare prices.
Will central air fit in a small attic?
Often it will, but the design changes. Low roofs and small hatches may rule out a large trunk or an attic air handler, so the plan shifts to several smaller runs and a closet unit. In a South Gate house with a raised floor, the crawlspace is a second route. Have someone physically check the space, because a floor plan will not show the clearance.
Is a mini split cheaper than adding central air to an older home?
For one or two rooms, usually yes. For a whole house with room for ducts, central air can compare well once several heads are priced. A 1950s home with no attic space tips toward ductless, and a home with an existing furnace tips toward central. Get both priced for your house, because the duct route drives the answer more than the square footage does.
Do I need a bigger panel to add central air in South Gate?
Maybe, and it is the first thing to check. Read the amp rating on your main breaker and note any open spaces, then compare with the equipment’s nameplate and your other large loads. A home with an original small panel often needs an upgrade. That work needs an electrical permit from the city and coordination with Southern California Edison.
How disruptive is adding ductwork to a lived-in house?
Expect dust, noise and people moving between rooms for several days. Most work happens in the attic or crawlspace, but registers need ceiling or floor openings, and closets may need clearing. Patching may be separate from the HVAC scope, so ask. In a home of this age, ask about lead-safe practices before old painted surfaces get cut. Keep pets away from open hatches.
Ready to add central air to your home?
Call Proair for a clear, upfront quote on a central air addition in South Gate. Open Monday to Saturday, 9 to 5.
- CSLB C-20 #776028
- 4.8 from 16 Google reviews
- Shop in USA Business Park
- Open Mon to Sat, 9 to 5
Helpful reading